Condo for Sale: 1619 Washington Avenue #505, St Louis, MO 63103 SOLD
2 beds
2 full baths
1,835 sqft
$209,900
$209,900
1619 Washington Avenue #505, St Louis, MO 63103 SOLD
2 beds
2 full baths
1,835 sqft
$209,900
Remove from
Favorites
Add to
Favorites
Add to
Trip Map
Hide Share or
Email
Selling Price: $209,900
Original List Price: $209,900
Sold at 100.0% of list price
Sold Date: 02/18/2026

Type Condo/Villa
Style 1 Story
Architecture Loft
Beds 2
Baths 2 full baths
Total Living Area 1,835 sqft
Square Footage 1,835 sqft
Garage Spaces 1
Year Built 2007
Assoc Fee $541
Assoc Fee Paid Monthly
Taxes Paid $3,199

City St Louis
Area 1 - Downtown
County St Louis City
School District St. Louis City
Subdivision Railway Lofts Condo

MLS 26005542
Status Closed
DOM 4 days
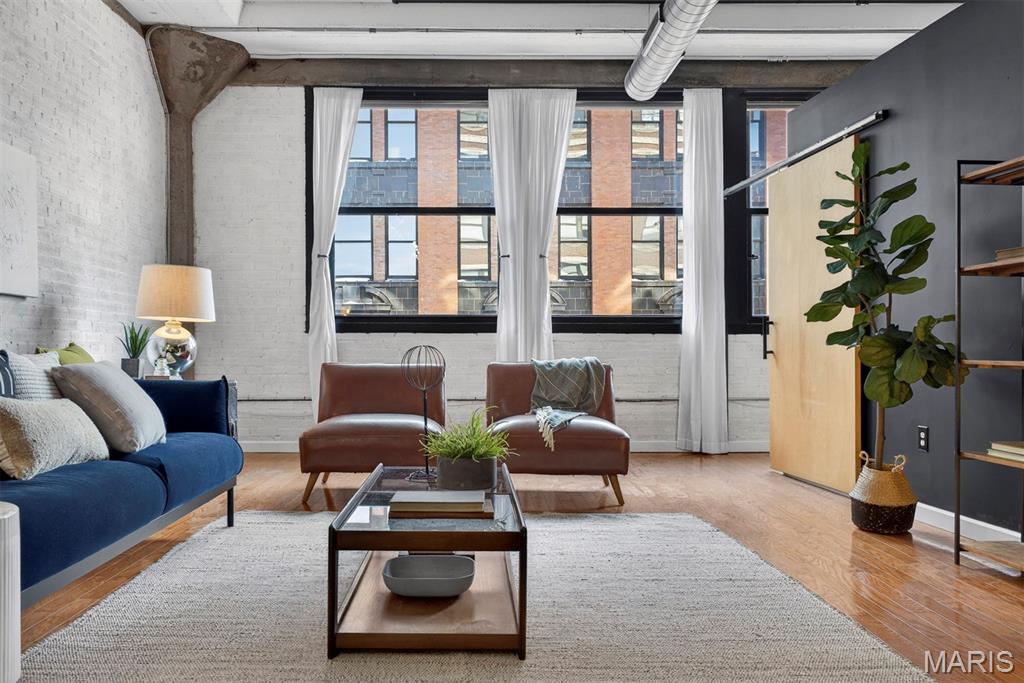
WOW! You are going to love this beautiful and EXPANSIVE downtown loft. Tucked inside a boutique, community-oriented building where neighbors actually know each other, this nearly 2,000 sq ft loft delivers space, character, and comfort in equal measure. The open floor plan offers incredible flexibility for entertaining, working from home, or simply spreading out. A stunning kitchen anchors the space, featuring a large granite island, rare gas cooking, and abundant cabinetry—perfect for serious cooks and casual hosts alike. Classic loft details shine throughout with high ceilings, wood floors, exposed brick, exposed ductwork and industrial piping, creating that authentic loft vibe. The expansive primary suite includes a spa-like bath with a huge soaking tub and separate shower, while the second bedroom and full bath provide ideal guest or office space. Secure, private garage parking, in-unit laundry with side-by-side washer and dryer, and manageable HOA fee make everyday living easy. Step outside and you’re just moments from restaurants, shops, parks, cafés, and downtown culture—no car required! This is more than a home. It’s a lifestyle. Downtown St. Louis is poised for a standout 2026. A newly formed entertainment district is bringing fresh energy to the core, while a second Community Improvement District (CID) along Washington Avenue is now in play—fueling investment, safety, and long-term vitality. Buildings up and down Wash Ave have recently been acquired and vastly improved, and major residential projects are taking shape in all parts of downtown, signaling renewed momentum and future growth. There’s never been a better time to buy into downtown’s next chapter.

Lot & Building Features

Appliances Built-In Gas Range, Built-In Electric Oven, Water Heater, Ice Maker, Washer, Dryer, Refrigerator, Disposal, Microwave, Dishwasher
Assoc Fee $541
Assoc Fee Paid Monthly
Construction Stone, Brick
Cooling Central Air
Heating Forced Air
Interior Decor Track Lighting, Soaking Tub, Storage, Dining/Living Room Combo, Granite Counters, Separate Shower, Kitchen/Dining Room Combo, Ceiling Fan(s), Entrance Foyer, Custom Cabinetry, Kitchen Island, Eat-in Kitchen, High Ceilings, Walk-In Closet(s), Open Floorplan
Sewer Public Sewer
Tax Year 2024
Taxes Paid $3,199
Water Public
Windows And Doors Window Treatments

Community and Schools

Elementary School Jefferson Elem.
Junior High School Yeatman-Liddell Middle School
Senior High School Vashon High

Price History of 1619 Washington Avenue #505, St Louis, MO

Date Name Price Difference
Coming Soon Listing Price $209,900 N/A
*Information provided by REWS for your reference only. The accuracy of this information cannot be verified and is not guaranteed.

Map of 1619 Washington Avenue #505, St Louis, MO

Location Map Street View
Photo of April Keubler, ABR, AHWD
Direct: 314-495-5146
Office
950 Caledonia Dr.
O'Fallon, MO 63368
636-720-1100
Listed by RE/MAX Results, Adam Briggs
Sold by CityScapes Realty, Georgia Rossel
Maris

Listing Last updated . Some properties which appear for sale on this web site may subsequently have sold or may no longer be available. Walk Score map and data provided by Walk Score. Google map provided by Google. Bing map provided by Microsoft Corporation.

All information provided is deemed reliable but is not guaranteed and should be independently verified.

Listing information courtesy of: RE/MAX Results

Listings displaying the MARIS logo are courtesy of the participants of Mid America Regional Information Systems Internet Data Exchange

Maris

Listing data and photos provided MARIS and distributed by MLS GRID. Member Participants (and their affiliated licensees, if applicable) shall indicate on their websites that IDX information is provided exclusively for consumers’ personal non-commercial use, that it may not be used for any purpose other than to identify prospective properties consumers may be interested in purchasing, that the data is deemed reliable but is not guaranteed by MLS GRID, and that the use of the MLS GRID Data may be subject to an end user license agreement prescribed by the Member Participant’s applicable MLS if any and as amended from time to time. MLS GRID may, at its discretion, require use of other disclaimers as necessary to protect Member Participant, and/or their MLS from liability. Based on information submitted to the MLS GRID. All data is obtained from various sources and may not have been verified by broker or MLS GRID. Supplied Open House Information is subject to change without notice. All information should be independently reviewed and verified for accuracy. Properties may or may not be listed by the office/agent presenting the information.