New Home for Sale: 221 George Bush Boulevard, Troy, IL 62294 SOLD
5 beds
3 full baths
1,900 sqft
$540,000
$540,000
221 George Bush Boulevard, Troy, IL 62294 SOLD
5 beds
3 full baths
1,900 sqft
$540,000
Remove from
Favorites
Add to
Favorites
Add to
Trip Map
Hide Share or
Email
Selling Price: $540,000
Original List Price: $549,000
Sold at 98.4% of list price
Sold Date: 05/01/2026

Type New Home
Style 1 Story
Architecture Craftsman, Ranch
Beds 5
Baths 3 full baths
Total Living Area 2,934 sqft
Square Footage 1,900 sqft
Garage Spaces 3
Lot Size 0.26 acres
Year Built 2026
Assoc Fee $100
Assoc Fee Paid Annually

City Troy
County Madison
School District Triad DIST 2
Subdivision Homes at Liberty Place Phase 4

MLS 26012574
Status Closed
DOM 14 days
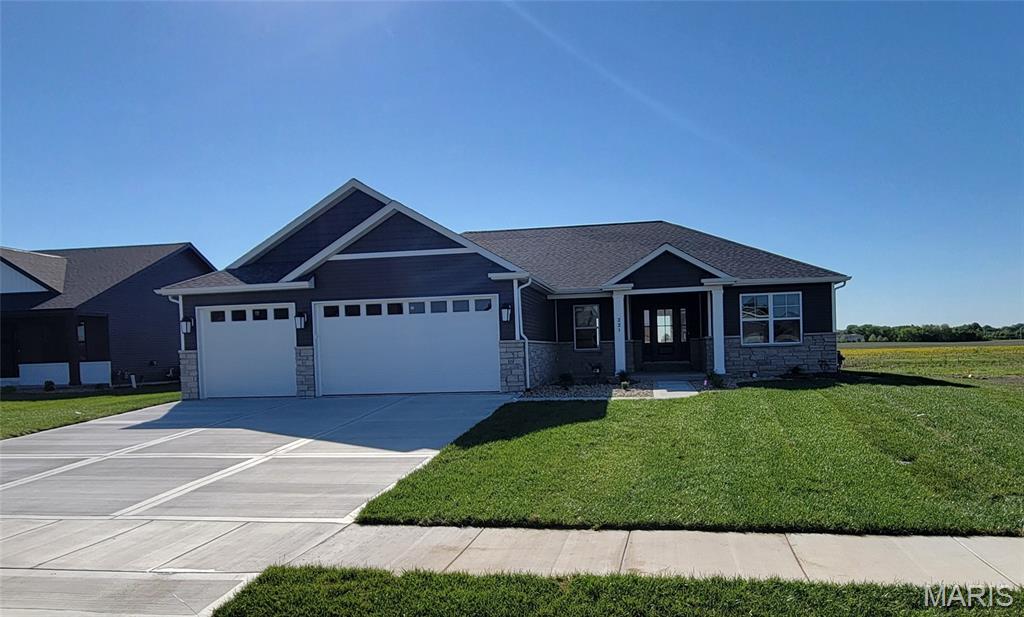
Penn Builders' New Construction, located minutes from Interstate Hwy access on @1/4 acre lot. Preliminary Specs/Subject to Changes. 5 Bed/3 Full Bath; Split BR/Open Floor Plan; Featuring 9' foundation/9' main level walls with raised tray ceiling in LR; Craftsman style Front Door; Gorgeous, Black Interior Doors; Farmhouse style interior trim; Stone Wainscot across entire front; @ 16’ wide Covered Front Porch; and @12'x12' Covered Patio with fan/light. ZIP system sheeting on exterior framed walls; house insulation R-13 walls/R45 blown fiberglass in ceiling; Certainteed Landmark architectural shingles; Quaker Manchester low-e, tilt-wash, single-hung windows; Beautiful, upgraded RigidCore LVP flooring throughout main area, plus in the Entry Foyer, Laundry, Walk-In Pantry, Garage Entry, Hall & Hall Bath. Tile flooring in Primary & Basement Baths. Carpet in BRs & FR. Kitchen includes: Quartz c-tops/tiled backsplash; stainless steel appliances~~5-burner gas range/oven, dishwasher & microwave; and large island with counter seating. Homecrest Arbor cabs in Kitchen & Baths with soft close dovetail drawers; Upgraded Delta Kayra faucets throughout the home. Cultured marble c-tops in Baths. Double sinks; linen cabinet; water closet; tile floor; clerestory window; large tiled shower with showerhead + rain can; and premium shower door with towel bar in Primary Bath. Window & linen cabinet in Full Hall Bath. Linen closet in large, full basement Bath. Heat & Glo gas log fireplace in LR with tile surround; mantle; and flanked by cabinetry/custom wood shelving on both sides. Basement has FR; 2 BRs with egress & walk-in closets; a Full Bath & 2 (separate) spacious, unfinished storage rooms. Drop Zone inside garage entry. Main floor Laundry includes built-in folding table; electrical outlets; dryer vent & water hookups. Finished/insulated (R11 walls/R19 ceiling) Garage with belt driven Wifi openers, keypad & water spigot + 2 exterior water spigots. Hi-Eff HVAC; 50-gal commercial grade water heater; plumbed for water softener; buried downspouts. The sodding (front & sides) and seeding (back) will be done soon. 200 amp elec; Southwestern Electric for electricity/Ameren for natural gas. 1 year builder warranty. C&Rs avail at: https://www.rlpdevelopment.com/subdivision/homes-of-liberty-place

Room Features

Basement Description Interior Entry, 9 ft + Pour, Egress Window, Storage Space, Sleeping Area, Sump Pump, Bathroom, Partially Finished, Concrete, Full

Lot & Building Features

Appliances Plumbed For Ice Maker, Free-Standing Gas Range, Electric Water Heater, Range Hood, Stainless Steel Appliance(s), Disposal, Microwave, Dishwasher
Assoc Fee $100
Assoc Fee Paid Annually
Construction Stone, Vinyl Siding
Cooling Central Air, Ceiling Fan(s), Electric
Heating Natural Gas, Forced Air
Interior Decor See Remarks, Tray Ceiling(s), Lever Faucets, Built-in Features, Recessed Lighting, Storage, Walk-In Pantry, Kitchen/Dining Room Combo, Shower, Ceiling Fan(s), Tub, Double Vanity, Breakfast Bar, Entrance Foyer, Custom Cabinetry, Kitchen Island, Bookcases, High Ceilings, Walk-In Closet(s), Open Floorplan
Parking Description Inside Entrance, Concrete, Driveway, Attached, Garage, Garage Door Opener
Sewer Public Sewer
Tax Year 2024
Water Public
Windows And Doors Screens, Double Pane Windows, Low Emissivity Windows, Tilt-In Windows
Fireplaces 1

Community and Schools

Elementary School TRIAD DIST 2
Junior High School TRIAD DIST 2
Senior High School Triad

Price History of 221 George Bush Boulevard, Troy, IL

Date Name Price Difference
Coming Soon Listing Price $540,000 N/A
*Information provided by REWS for your reference only. The accuracy of this information cannot be verified and is not guaranteed.

Map of 221 George Bush Boulevard, Troy, IL

Location Map Street View
Photo of April Keubler, ABR, AHWD
Direct: 314-495-5146
Office
950 Caledonia Dr.
O'Fallon, MO 63368
636-720-1100
Listed by RE/MAX Alliance, Diane Malench
Sold by RE/MAX Alliance, Kathy &Randy Malawy
Maris

Listing Last updated . Some properties which appear for sale on this web site may subsequently have sold or may no longer be available. Walk Score map and data provided by Walk Score. Google map provided by Google. Bing map provided by Microsoft Corporation.

All information provided is deemed reliable but is not guaranteed and should be independently verified.

Listing information courtesy of: RE/MAX Alliance

Listings displaying the MARIS logo are courtesy of the participants of Mid America Regional Information Systems Internet Data Exchange

Maris

Listing data and photos provided MARIS and distributed by MLS GRID. Member Participants (and their affiliated licensees, if applicable) shall indicate on their websites that IDX information is provided exclusively for consumers’ personal non-commercial use, that it may not be used for any purpose other than to identify prospective properties consumers may be interested in purchasing, that the data is deemed reliable but is not guaranteed by MLS GRID, and that the use of the MLS GRID Data may be subject to an end user license agreement prescribed by the Member Participant’s applicable MLS if any and as amended from time to time. MLS GRID may, at its discretion, require use of other disclaimers as necessary to protect Member Participant, and/or their MLS from liability. Based on information submitted to the MLS GRID. All data is obtained from various sources and may not have been verified by broker or MLS GRID. Supplied Open House Information is subject to change without notice. All information should be independently reviewed and verified for accuracy. Properties may or may not be listed by the office/agent presenting the information.