Single Family for Sale: 620 Wildwood Lane, O'Fallon, IL 62269 SOLD
4 beds
3 full baths
2,353 sqft
$405,000
$405,000
620 Wildwood Lane, O'Fallon, IL 62269 SOLD
4 beds
3 full baths
2,353 sqft
$405,000
Remove from
Favorites
Add to
Favorites
Add to
Trip Map
Hide Share or
Email
Selling Price: $405,000
Original List Price: $385,000
Sold at 105.2% of list price
Sold Date: 05/11/2026

Type Single Family
Style 1 Story
Architecture Ranch
Beds 4
Baths 3 full baths
Total Living Area 2,853 sqft
Square Footage 2,353 sqft
Garage Spaces 2
Lot Size 0.41 acres
Year Built 1986
Taxes Paid $7,781

City O'Fallon
County St. Clair
School District O Fallon DIST 90
Subdivision Northwoods Sub

MLS 26013233
Status Closed
DOM 38 days
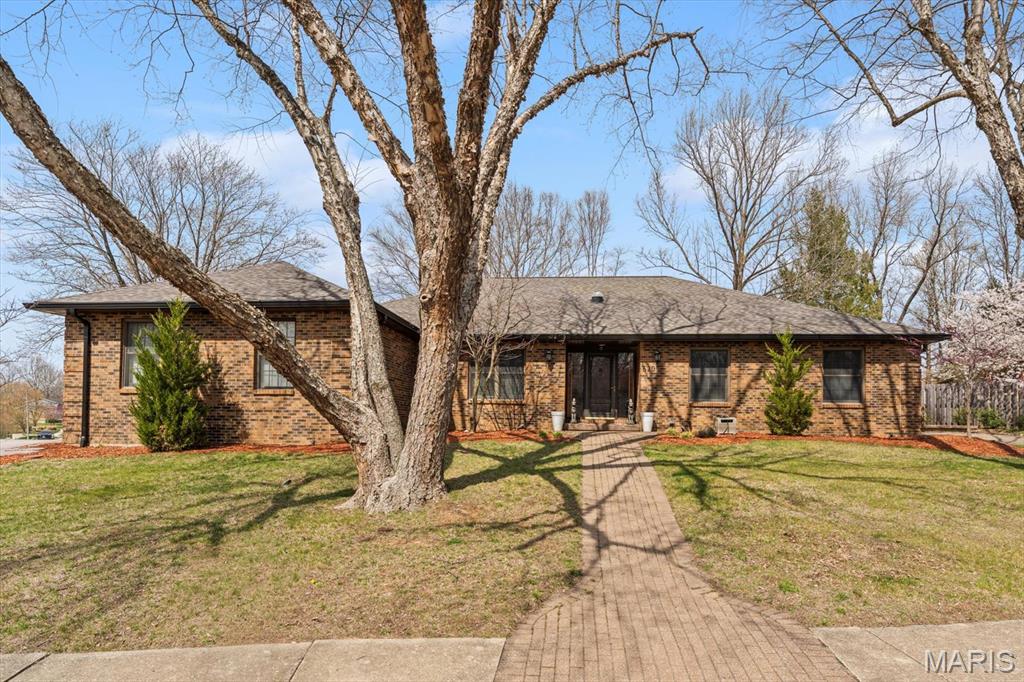
Experience the perfect blend of modern luxury and natural light in this expansive 4-bedroom, 3-full-bathroom corner-lot home. From the moment you step into the bright, airy entryway—illuminated by a brilliant solar tube—you’ll feel the inviting energy that skylights and natural sunbeams bring to every corner of this residence. The heart of the home features gorgeous wood floors leading into a chef-inspired kitchen designed for both daily life and effortless entertaining. The kitchen boasts custom cabinetry and built-in appliances & all stainless steel appliances stay with the home. Enjoy the luxury of a dedicated coffee bar with its own built-in mini-fridge, perfect for your morning routine or hosting guests. The large primary bedroom is a true private haven, offering generous proportions and direct access to the rear outdoor escape. Efficiency meets comfort with the convenience of a tankless hot water heater and a stay-behind washer and dryer set. Step outside to your own private oasis. The fully fenced backyard is an entertainer’s dream, featuring a beautiful patio and deck area perfect for summer gatherings. The property is completed by a functional storage shed and an outside generator (sold "as-is"). Centrally located in the O’Fallon School District, this home offers a quick commute to Scott AFB or downtown St. Louis. Enjoy the convenience of being just minutes away from local dining, shopping, and parks. Meticulously maintained and full of character, this home is a "must-see" for those seeking quality, sunlight, and a perfect location. Schedule a showing with your favorite Realtor today!!

Room Features

Basement Description French Drain, Interior Entry, Partial, Sump Pump

Lot & Building Features

Appliances Built-In Range, Built-In Gas Oven, Tankless Water Heater, Built-In Gas Range, Free-Standing Refrigerator, Water Heater, Cooktop, Gas Range, Range Hood, Range, Gas Water Heater, Washer, Dryer, Stainless Steel Appliance(s), Refrigerator, Disposal, Dishwasher
Construction Brick Veneer, Vinyl Siding
Cooling Central Air, Ceiling Fan(s)
Heating Natural Gas, Forced Air
Interior Decor Other, Smart Thermostat, Built-in Features, Recessed Lighting, Kitchen/Dining Room Combo, Solar Tube(s), Shower, High Speed Internet, Ceiling Fan(s), Double Vanity, Entrance Foyer, Custom Cabinetry, Kitchen Island, Eat-in Kitchen
Parking Description Paver Block, Outside, On Site, Parking Pad, Garage Faces Side, Concrete, Driveway, Additional Parking, Attached, Garage, Garage Door Opener
Sewer Public Sewer
Tax Year 2024
Taxes Paid $7,781
Water Public
Windows And Doors Screens, Double Pane Windows, Blinds, Bay Window(s), Insulated Windows, Skylight(s)
Fireplaces 1

Community and Schools

Elementary School OFALLON DIST 90
Junior High School OFALLON DIST 90
Senior High School OFallon

Price History of 620 Wildwood Lane, O'Fallon, IL

Date Name Price Difference
Coming Soon Listing Price $405,000 N/A
*Information provided by REWS for your reference only. The accuracy of this information cannot be verified and is not guaranteed.

Map of 620 Wildwood Lane, O'Fallon, IL

Location Map Street View
Photo of April Keubler, ABR, AHWD
Direct: 314-495-5146
Office
950 Caledonia Dr.
O'Fallon, MO 63368
636-720-1100
Listed by Keller Williams Pinnacle, Angela Wrather
Sold by Keller Williams Marquee, Caleb Davis
Maris

Listing Last updated . Some properties which appear for sale on this web site may subsequently have sold or may no longer be available. Walk Score map and data provided by Walk Score. Google map provided by Google. Bing map provided by Microsoft Corporation.

All information provided is deemed reliable but is not guaranteed and should be independently verified.

Listing information courtesy of: Keller Williams Pinnacle

Listings displaying the MARIS logo are courtesy of the participants of Mid America Regional Information Systems Internet Data Exchange

Maris

Listing data and photos provided MARIS and distributed by MLS GRID. Member Participants (and their affiliated licensees, if applicable) shall indicate on their websites that IDX information is provided exclusively for consumers’ personal non-commercial use, that it may not be used for any purpose other than to identify prospective properties consumers may be interested in purchasing, that the data is deemed reliable but is not guaranteed by MLS GRID, and that the use of the MLS GRID Data may be subject to an end user license agreement prescribed by the Member Participant’s applicable MLS if any and as amended from time to time. MLS GRID may, at its discretion, require use of other disclaimers as necessary to protect Member Participant, and/or their MLS from liability. Based on information submitted to the MLS GRID. All data is obtained from various sources and may not have been verified by broker or MLS GRID. Supplied Open House Information is subject to change without notice. All information should be independently reviewed and verified for accuracy. Properties may or may not be listed by the office/agent presenting the information.