Single Family for Sale: 1006 Coachlight Road, O'Fallon, IL 62269 SOLD
4 beds
3 full, 1 half baths
2,613 sqft
$502,000
$502,000
1006 Coachlight Road, O'Fallon, IL 62269 SOLD
4 beds
3 full, 1 half baths
2,613 sqft
$502,000
Remove from
Favorites
Add to
Favorites
Add to
Trip Map
Hide Share or
Email
Virtual Tour
Floor Plans
Selling Price: $502,000
Original List Price: $515,000
Sold at 97.5% of list price
Sold Date: 09/01/2026

Type Single Family
Style 2 Story
Architecture Other, Traditional
Beds 4
Baths 3 full, 1 half baths
Total Living Area 3,920 sqft
Square Footage 2,613 sqft
Garage Spaces 3
Lot Size 0.42 acres
Year Built 1994
Assoc Fee $140
Assoc Fee Paid Annually

City O'Fallon
County St. Clair
School District O Fallon DIST 90
Subdivision Thornbury Hill 2nd Add

MLS 26039868
Status Closed
DOM 15 days
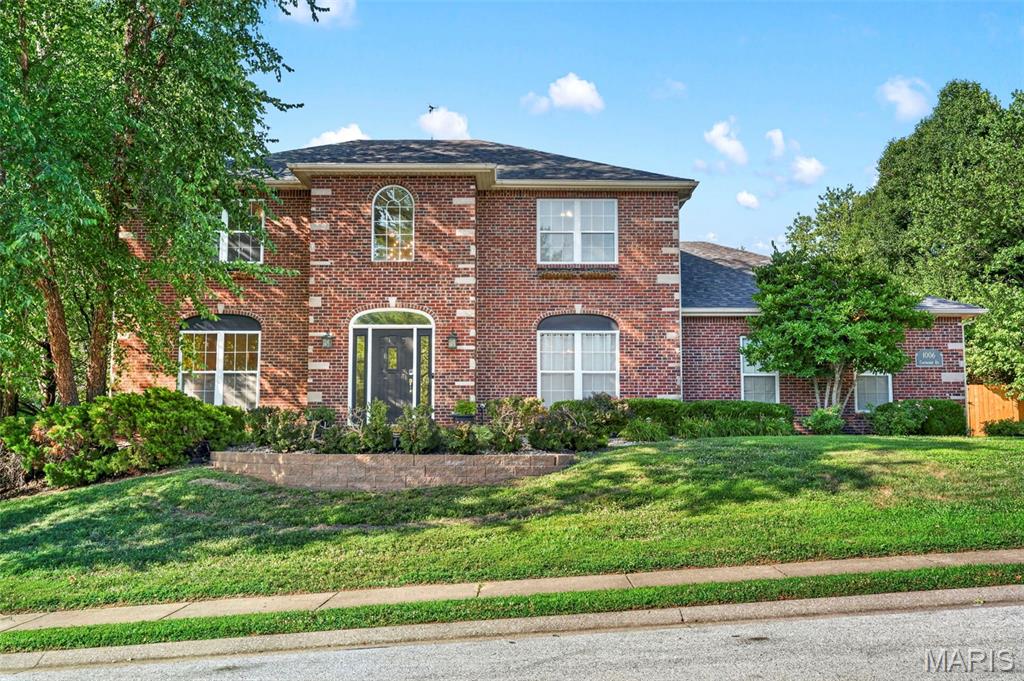
Coachlight is a stunning brick home tucked away on a quiet cul-de-sac. One of the first things you’ll notice is the sparkling inground saltwater pool, perfect for cooling off on hot summer days. It might be hard to resist jumping in before you even finish the tour, and to top it off, the pool has a brand-new liner and salt cell! Step inside to a welcoming foyer with soaring ceilings and beautiful wood floors throughout the main level. To the left is the family room, while the formal dining room sits to the right and connects to the kitchen. Just beyond the staircase is a convenient half bath. The spacious great room features a gas-start fireplace and flows seamlessly into the breakfast area and kitchen. The kitchen is a chef’s dream, showcasing abundant custom cabinetry, stainless steel appliances, a center island, a new refrigerator, and plenty of workspace for cooking and entertaining. Just off the kitchen is the oversized three-car garage with additional room for storage or even a workshop. Upstairs, you’ll find the impressive primary suite with two walk-in closets and a spacious ensuite bathroom featuring dual vanities, a soaking tub, and a separate shower. Three additional bedrooms and another full bathroom complete the second level along with the washer and dryer. The finished walkout basement offers exceptional flexibility with a bonus room that could serve as a non-conforming fifth bedroom, home office, or workout space, along with a large recreation room that opens to an additional family room complete with a wet bar, making it an ideal space for entertaining. The utility room provides an abundance of storage. Major updates include a new roof, new furnace and AC, a two-year-old high-efficiency tankless water heater, new basement flooring and sump pump, a new main water line, a whole-house water descaler, whole-house fan, new fence, and Ethernet wiring throughout, making the home smart-home ready. Outside, the backyard continues to impress with additional side yard space, a large deck overlooking the dazzling pool, and a dedicated pool shed to keep all of your supplies organized. This home truly offers the space, layout, and amenities to fit a variety of lifestyles. Schedule your showing today because it looks even better in person!

Room Features

Basement Description Egress Window, Sleeping Area, Sump Pump, Radon Mitigation, Bathroom, Walk-Out Access, Partially Finished, Full

Virtual Tours for 1006 Coachlight Road O'Fallon, IL

Lot & Building Features

Appliances Washer/Dryer, Electric Range, Washer, Dryer, Stainless Steel Appliance(s), Disposal, Refrigerator, Microwave, Dishwasher
Assoc Fee $140
Assoc Fee Paid Annually
Construction Stone Veneer, Brick Veneer, Vinyl Siding
Cooling Attic Fan, Central Air, Ceiling Fan(s)
Heating Natural Gas
Interior Decor Chandelier, Bar, Separate Shower, Granite Counters, Kitchen/Dining Room Combo, Shower, Vaulted Ceiling(s), Tub, Double Vanity, Breakfast Bar, Entrance Foyer, Custom Cabinetry, Kitchen Island, Bookcases, Eat-in Kitchen, Separate Dining, High Ceilings, Two Story Entrance Foyer, Walk-In Closet(s), Open Floorplan
Parking Description Inside Entrance, Garage Faces Side, Concrete, Driveway, Workshop in Garage, Oversized, Additional Parking, Garage, Garage Door Opener
Sewer Public Sewer
Water Public
Windows And Doors Screens, Blinds
Fireplaces 1

Community and Schools

Elementary School OFALLON DIST 90
Junior High School OFALLON DIST 90
Senior High School OFallon

Price History of 1006 Coachlight Road, O'Fallon, IL

Date Name Price Difference
07/28/2026 Price Adjustment $502,000 2.52%
Coming Soon Listing Price $515,000 N/A
*Information provided by REWS for your reference only. The accuracy of this information cannot be verified and is not guaranteed.

Map of 1006 Coachlight Road, O'Fallon, IL

Location Map Street View
Photo of April Keubler, ABR, AHWD
Direct: 314-495-5146
Office
950 Caledonia Dr.
O'Fallon, MO 63368
636-720-1100
Listed by Keller Williams Marquee, Jay Vandenburgh
Sold by Real Broker LLC, Colin Welsh
Maris

Listing Last updated . Some properties which appear for sale on this web site may subsequently have sold or may no longer be available. Walk Score map and data provided by Walk Score. Google map provided by Google. Bing map provided by Microsoft Corporation.

All information provided is deemed reliable but is not guaranteed and should be independently verified.

Listing information courtesy of: Keller Williams Marquee

Listings displaying the MARIS logo are courtesy of the participants of Mid America Regional Information Systems Internet Data Exchange

Maris

Listing data and photos provided MARIS and distributed by MLS GRID. Member Participants (and their affiliated licensees, if applicable) shall indicate on their websites that IDX information is provided exclusively for consumers’ personal non-commercial use, that it may not be used for any purpose other than to identify prospective properties consumers may be interested in purchasing, that the data is deemed reliable but is not guaranteed by MLS GRID, and that the use of the MLS GRID Data may be subject to an end user license agreement prescribed by the Member Participant’s applicable MLS if any and as amended from time to time. MLS GRID may, at its discretion, require use of other disclaimers as necessary to protect Member Participant, and/or their MLS from liability. Based on information submitted to the MLS GRID. All data is obtained from various sources and may not have been verified by broker or MLS GRID. Supplied Open House Information is subject to change without notice. All information should be independently reviewed and verified for accuracy. Properties may or may not be listed by the office/agent presenting the information.